Reimagining Concrete Under the Equatorial Sun
In the middle decades of the twentieth century, Latin American architects inherited modernism”s promises and its blind spots. The International Style offered a disciplined vocabulary of planar walls, exposed structure, open plans, and industrial materials, yet its universal language often assumed a temperate climate and a technologically uniform world. Across Brazil, Mexico, and Venezuela, architects tested that assumption against intense solar radiation, seasonal downpours, humidity, and the social life of streets and plazas. Modernism was not rejected so much as recalibrated. Its abstract principles were made answerable to place.
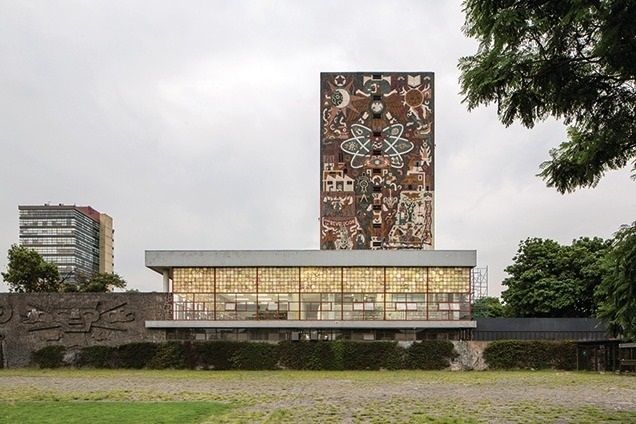
Reinforced concrete became central to this transformation. It could span civic halls, cantilever galleries, and shaded terraces, but it could also register craft, weight, weather, and memory. In the hands of figures such as Oscar Niemeyer, Lina Bo Bardi, Luis Barragán, Carlos Raúl Villanueva, and their contemporaries, concrete ceased to be merely a grey utilitarian mass. It became a structural and expressive medium, one capable of framing gardens, receiving murals, and producing deep shade. The result was an architecture that treated climate not as a technical afterthought but as a cultural condition, turning public buildings into instruments of civic identity and ecological negotiation.
Taming the Heat Through Permeable Envelopes
The brise-soleil, or quebra-sol, was among the most influential devices in this regional reworking of modernism. Rather than sealing the building behind a continuous glass curtain, architects placed fixed fins, screens, and projecting slabs between the interior and the sun. Their geometry changed with orientation. Vertical fins could control low morning and afternoon rays, while horizontal projections addressed the higher sun of midday. The facade became a calibrated depth rather than a thin boundary.
Cobogó screens extended this idea into a more tactile and porous language. Often made from ceramic blocks, concrete units, or patterned masonry, cobogós filtered light, encouraged air movement, and moderated visual privacy without eliminating connection to the outside. Their perforations cast shifting shadows across floors and walls, making solar protection perceptible throughout the day. A broad raw concrete surface could therefore carry a delicate moving pattern, a useful reminder that environmental performance and visual pleasure need not be separate ambitions.
The thermal logic was empirical as much as theoretical. Cross-ventilation depends on openings positioned to receive prevailing breezes and release rising warm air, while shading prevents the envelope from becoming a radiant heat source. Research on tropical housing, including a full-scale field experiment summarized by the passive cooling study, found that night ventilation produced the greatest reductions in indoor air temperature among the tested ventilation strategies. The research also showed that ventilation alone did not remove every discomfort, particularly when humidity remained high. A ceiling fan improved the result substantially, reducing peak standard effective temperature by 4.0 degrees Celsius in the night-ventilated room.
- Shade the glass and opaque wall before heat enters the building.
- Use openings on opposing or adjacent facades to support continuous air movement.
- Combine thermal mass with night flushing where daily temperature swings make it effective.
- Pair passive airflow with modest mechanical assistance when humidity or still air limits comfort.
What matters most is the synthesis. The screen is not an ornament attached to a modernist box; it is part of the building”s environmental section. The facade, structure, circulation, and landscape work together to produce comfort. For contemporary designers, understanding how early modernists harmonized structural weight with natural airflow offers valuable lessons when analyzing building performance in demanding environments.
Key Regional Strategies Across Mid-Century Masterworks
Latin American modernism was never a single national style. Mexico City brought concerns about high-altitude sunlight, volcanic geology, and monumental civic representation. São Paulo developed a robust architecture of concrete frames, shaded balconies, and urban density, while Rio de Janeiro encouraged a more open dialogue between structure, topography, vegetation, and sea light. Caracas, shaped by tropical heat and rapid metropolitan expansion, produced institutions where generous overhangs, courtyards, and shaded circulation became essential parts of public experience.
A comparative view reveals that regional identity emerged through a combination of material experimentation and environmental intelligence. Comprehensive surveys such as Latin American architectural archives show how the period”s buildings belonged simultaneously to national histories and transnational conversations about art, technology, and utopia. Roberto Burle Marx”s landscapes were particularly important in this exchange. His use of indigenous and tropical botanicals, bold planting compositions, water, and abstract paving transformed landscape from decorative setting into a structural partner to architecture.
| Regional setting | Typical climatic response | Civic and material expression |
|---|---|---|
| Mexico City | Deep shade, courtyards, controlled openings, thermal mass | Volcanic stone, murals, monumental planes |
| São Paulo | Brise-soleil, covered circulation, cross-ventilated volumes | Exposed concrete, strong structural frames, urban terraces |
| Caracas | Open galleries, roof overhangs, screened facades, planted courts | Concrete structure integrated with gardens and public art |
| Rio de Janeiro | Shaded outdoor rooms, elevated volumes, landscape cooling | Curved concrete, expressive ramps, tropical planting |
The Civic Stage and Indigenous Landscape Integration
One of the period”s most generous ideas was the dissolution of rigid boundaries between interior galleries, tropical gardens, and public plazas. A museum or cultural center could be entered through a shaded threshold rather than a sealed lobby. Ramps, verandas, pilotis, and covered courts allowed movement to unfold gradually, giving citizens protection from sun and rain while maintaining visual contact with the city. The civic building became less an object to be viewed from a distance and more a stage for everyday public life.
This openness also changed the meaning of concrete. Its apparent heaviness was balanced by gardens, water, screens, and carefully framed views. Volcanic rock could connect a wall to the geology of a site; local timber could soften a stair or ceiling; an expressive mural could turn a blank plane into a record of collective history. Materials did not need to imitate vernacular construction to belong to a region. They needed to acknowledge local climate, labor, landscape, and cultural memory.
Public buildings designed in this manner offered a practical form of democracy. They supplied shelter, orientation, and dignity before asking visitors to enter a program. In torrential weather, the covered plaza mattered as much as the auditorium. In searing sun, the shaded gallery and planted court became forms of public infrastructure. The architectural lesson is precise: civic warmth is often produced by physical generosity, not by applied symbolism alone.
- Begin with the threshold. Study how people approach the building during heat, rain, and crowded events, then design shade and shelter as primary civic spaces.
- Make landscape structural. Use trees, water, soil, and planted courts to shape microclimates, views, circulation, and the emotional sequence of arrival.
- Let local matter speak. Select stone, timber, brick, and concrete according to their thermal behavior, aging qualities, availability, and cultural associations.
- Build for lingering. Provide benches, arcades, ramps, and shaded edges that support informal occupation beyond the building”s formal program.
The continuing relevance of this approach is visible even outside Latin America. A later renovation of a 1956 Swiss villa influenced by Brazilian modernism retained its flat roof, concrete-slat facade, brise-soleil, curved stair, and geometric plan, while using rough natural materials in a new gallery extension to create a contrasting cultural setting. The project demonstrates that the legacy travels best when its principles are understood rather than copied: porous boundaries, disciplined structure, tactile material, and a strong relationship between art and inhabitation.
Lessons for Contemporary Resilient Architecture
Contemporary practice has access to sophisticated simulation, sensors, and mechanical systems, but the mid-century repertoire still offers a valuable corrective. Passive design begins with reducing the heat that must later be removed. Orientation, external shading, operable openings, ceiling height, thermal mass, reflective roofs, and planted surfaces can lower loads before equipment is specified. The most effective solution will vary by humidity, diurnal temperature range, air quality, security, and occupancy, so historical precedent should be treated as a field of principles rather than a catalogue of forms.
Material honesty is equally important. In humid environments, finishes that conceal moisture, staining, or movement can create maintenance problems and erase the building”s relationship with weather. Concrete, brick, stone, and timber need careful detailing, drainage, ventilation, and realistic maintenance plans, but they can also age with a visible dignity. The goal is not crude exposure for its own sake. It is to choose materials whose performance and appearance remain coherent as the building meets its climate.
- Map solar exposure by facade and season before shaping the envelope.
- Place primary shading outside the glass, where it can stop radiation before it becomes indoor heat.
- Test cross-ventilation, night flushing, and fan-assisted air movement against actual humidity conditions.
- Use thermal mass selectively, especially where night temperatures permit stored heat to be released.
- Integrate planting as climate infrastructure, not as a final decorative layer.
- Detail rainwater discharge, joints, edges, and replacement access so materials can weather without premature failure.
- Measure post-occupancy comfort and revise assumptions through evidence.
The next step is translation. A contemporary urban structure may not need literal cobogós or sculptural concrete curves, but it can borrow their intelligence. A perforated facade might become a digitally optimized screen, a shaded arcade might become a transit edge, and a planted court might become a cooling commons. The measure of success is not resemblance to a canonical building. It is whether the design gives climate, community, and material life an equally serious place in the architectural argument.
Carrying the Mid-Century Vision into Tomorrow
Latin American modernism demonstrates that architectural universality must always defer to local climate. Concrete was not abandoned when the International Style reached the region; it was made more exacting. Its weight was opened to air, its surfaces were animated by shade, and its civic authority was softened by gardens, ramps, water, and public thresholds. The resulting buildings were modern without being placeless, monumental without being sealed off from ordinary life.
For designers working today, the practical sequence is clear. Start with thermal mass where it can genuinely perform, screen solar gain before it reaches the interior, use air movement intelligently, and let landscape shape the building rather than merely surround it. Then ask how people will occupy the shaded spaces between program and street. When these decisions are made together, concrete can transcend the reputation of brutality. It can become shelter, infrastructure, and a durable frame for community, while allowing ecology to remain visible in the daily life of the city.